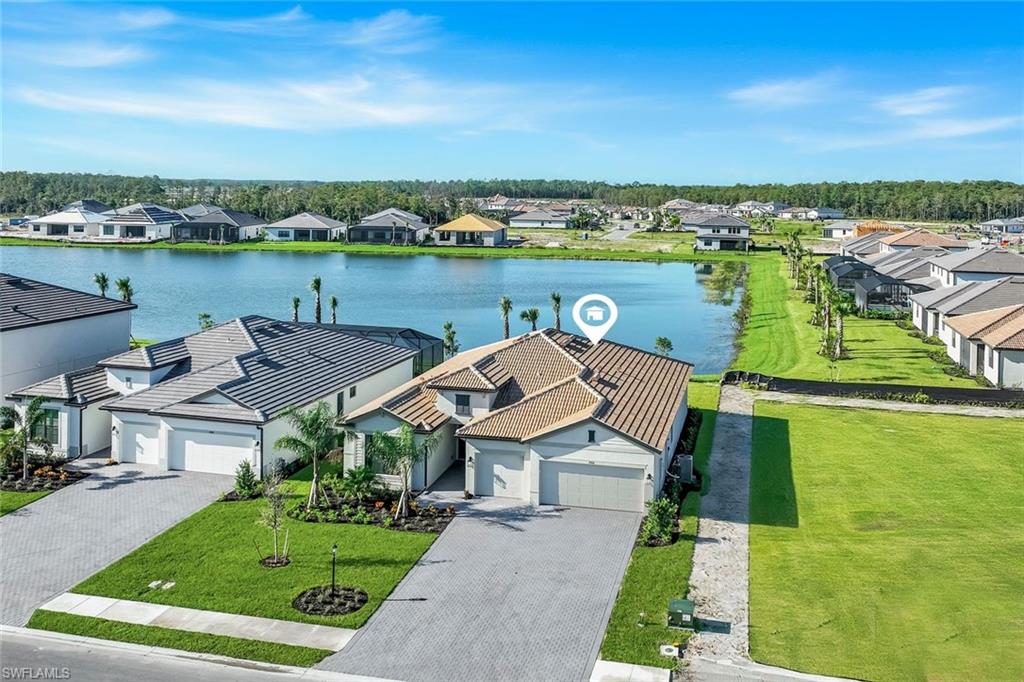
Aerial view of homes along a lake, with a map pin marking a waterfront home.
19100 Hanley BLVD
19100 Hanley BLVD
19100 Hanley BLVD
19100 Hanley BLVD
19100 Hanley BLVD
19100 Hanley BLVD
19100 Hanley BLVD
19100 Hanley BLVD
19100 Hanley BLVD
19100 Hanley BLVD
19100 Hanley BLVD
19100 Hanley BLVD
19100 Hanley BLVD
19100 Hanley BLVD
19100 Hanley BLVD
19100 Hanley BLVD
19100 Hanley BLVD
19100 Hanley BLVD
19100 Hanley BLVD
19100 Hanley BLVD
19100 Hanley BLVD
19100 Hanley BLVD
19100 Hanley BLVD
19100 Hanley BLVD
19100 Hanley BLVD
19100 Hanley BLVD
19100 Hanley BLVD
19100 Hanley BLVD
19100 Hanley BLVD
19100 Hanley BLVD
19100 Hanley BLVD
19100 Hanley BLVD
19100 Hanley BLVD
19100 Hanley BLVD
19100 Hanley BLVD
19100 Hanley BLVD
19100 Hanley BLVD
19100 Hanley BLVD
19100 Hanley BLVD
19100 Hanley BLVD
19100 Hanley BLVD
SEE ALL PHOTOS
Aerial view of homes along a lake, with a map pin marking a waterfront home.
19100 Hanley BLVD
19100 Hanley BLVD
19100 Hanley BLVD
19100 Hanley BLVD
19100 Hanley BLVD
19100 Hanley BLVD
19100 Hanley BLVD
19100 Hanley BLVD
19100 Hanley BLVD
19100 Hanley BLVD
19100 Hanley BLVD
19100 Hanley BLVD
19100 Hanley BLVD
19100 Hanley BLVD
19100 Hanley BLVD
19100 Hanley BLVD
19100 Hanley BLVD
19100 Hanley BLVD
19100 Hanley BLVD
19100 Hanley BLVD
19100 Hanley BLVD
19100 Hanley BLVD
19100 Hanley BLVD
19100 Hanley BLVD
19100 Hanley BLVD
19100 Hanley BLVD
19100 Hanley BLVD
19100 Hanley BLVD
19100 Hanley BLVD
19100 Hanley BLVD
19100 Hanley BLVD
19100 Hanley BLVD
19100 Hanley BLVD
19100 Hanley BLVD
19100 Hanley BLVD
19100 Hanley BLVD
19100 Hanley BLVD
19100 Hanley BLVD
19100 Hanley BLVD
19100 Hanley BLVD
19100 Hanley BLVD
Sold

19100 Hanley BLVD

19100 Hanley BLVD, ESTERO, FL 33928

$550,000
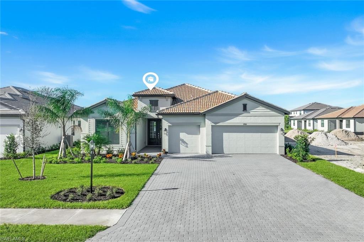
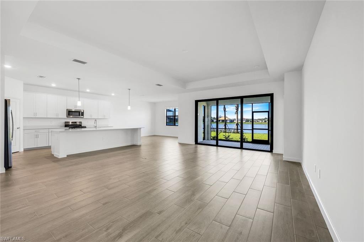
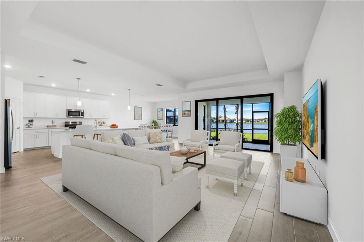
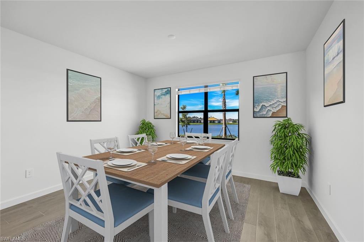
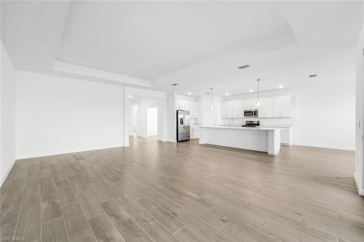
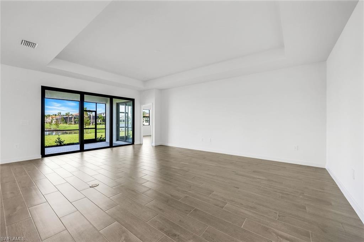
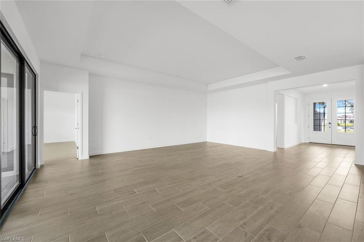
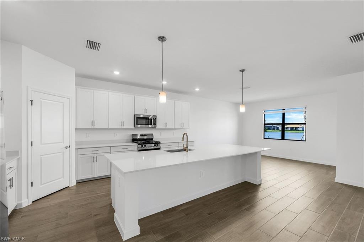
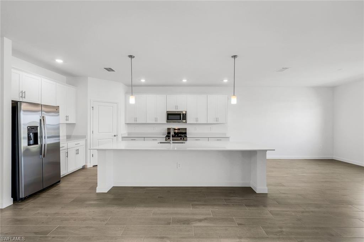
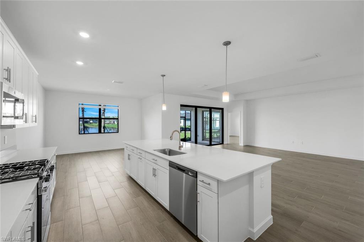
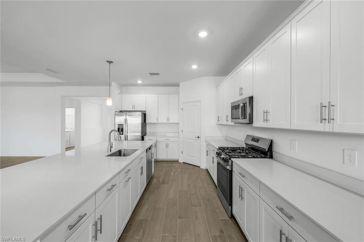
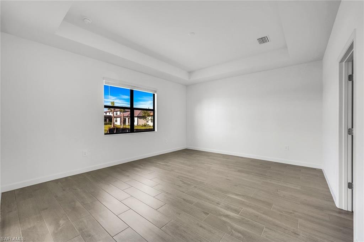
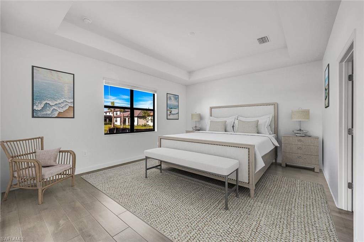
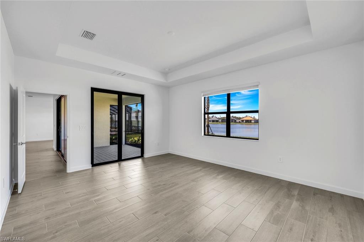
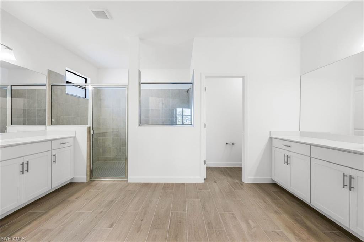
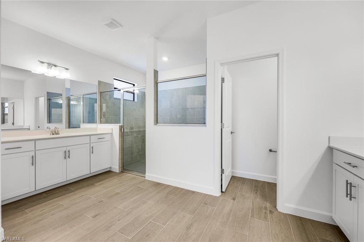
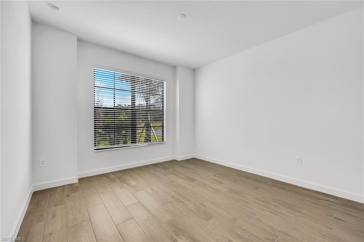
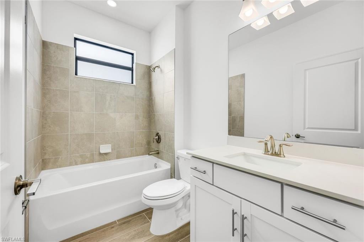
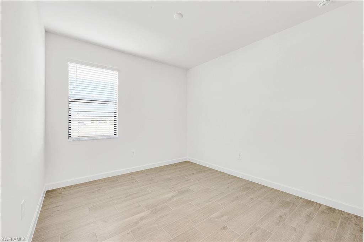
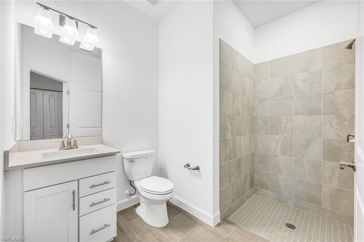
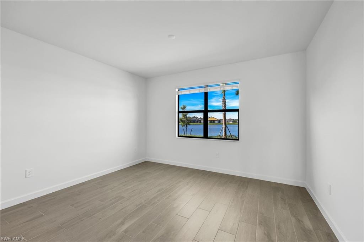
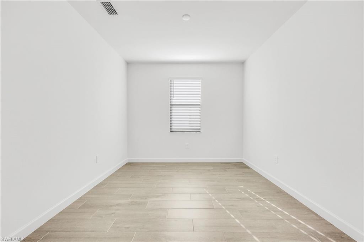
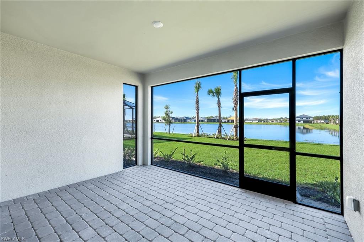
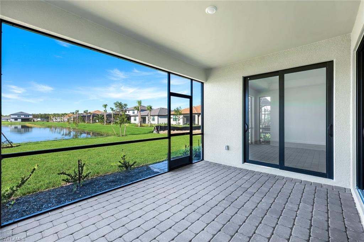
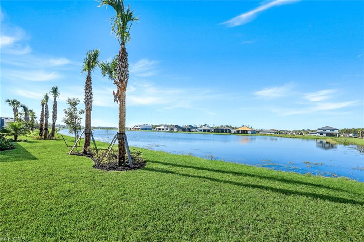
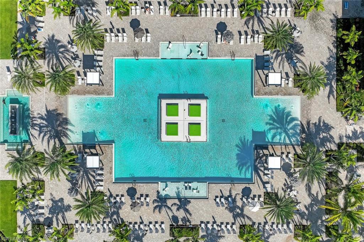
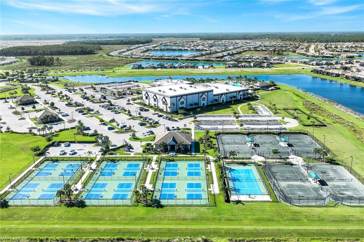
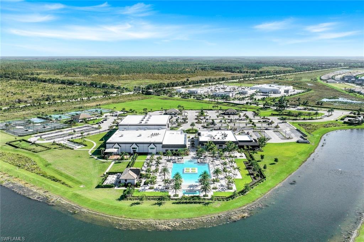
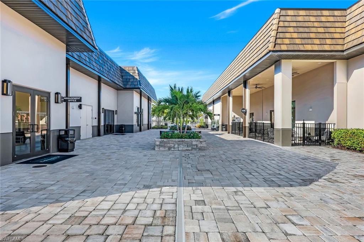
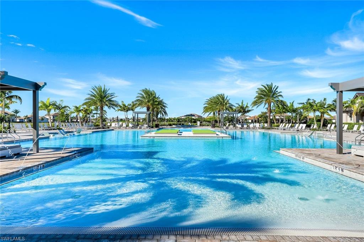
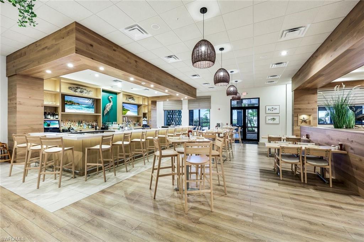
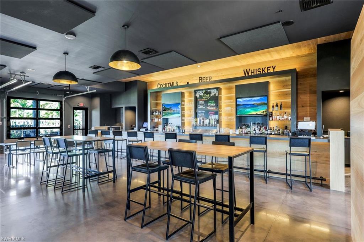
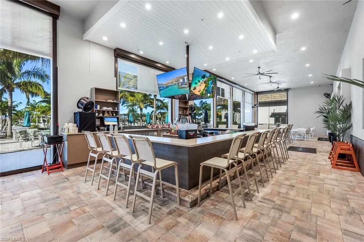
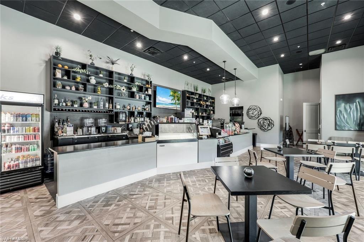
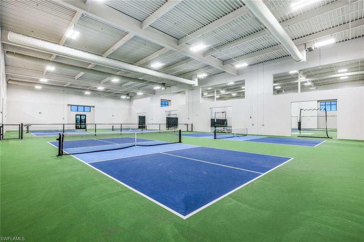
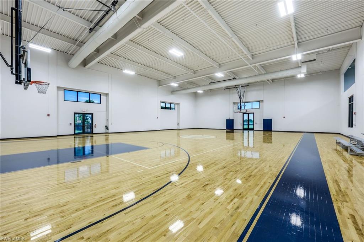
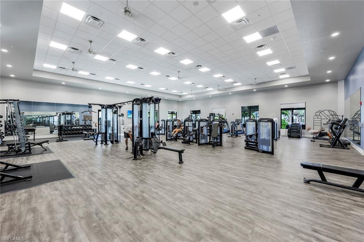
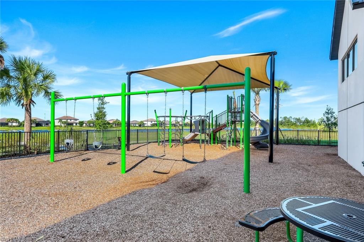
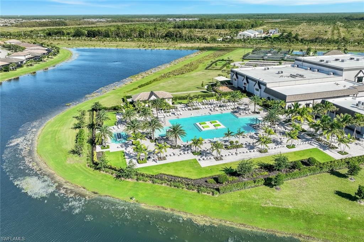
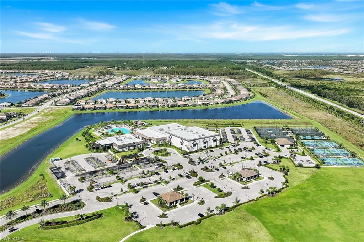
Welcome to this never lived in, best selling Summerville floorplan at Verdana Village - Lakefront Living in Estero's Premier Community. This home combines open-concept design with modern comfort, perfectly suited for entertaining and everyday living. Offering 3 spacious bedrooms plus a den, 3 full bathrooms, and over 2,400 square feet under air, this single-story home blends elegance with functionality. From the moment you enter, your eyes are drawn to the expansive lake view through the great room's wall of sliding glass doors--creating a seamless indoor-outdoor living experience. The gourmet kitchen boasts a large center island, quartz countertops, stainless steel appliances, and abundant cabinetry. The owner's suite features serene water views, dual walk-in closets, and a spa-inspired bathroom. Two generously sized guest suites provide comfort and privacy for family or visitors. Step outside to your under cover lanai and enjoy peaceful mornings by the water or evenings watching the sunset over the lake. With plenty of space for outdoor dining or lounging, this property is ready for a custom pool should you choose to add one, giving the new owner the opportunity to create their perfect outdoor oasis. Beyond your front door, Verdana Village sets the standard for resort-style living. Residents enjoy a sprawling clubhouse with a restaurant, craft lounge & poolside bar, resort-style pool with zero-entry access, cabanas & spa, state-of-the-art fitness center & movement studio, indoor sports complex with basketball, tennis & pickleball courts, outdoor racquet courts, playgrounds, dog parks & picnic areas, and a full-time lifestyle director curating year-round events and activities. Located just minutes from shopping, dining, Southwest Florida International Airport, and the white-sand Gulf beaches, Verdana Village offers the perfect balance of convenience, luxury, and community. Don't miss the chance to own a brand-new, never-lived-in Summerville floor plan--with its prime lakefront setting and ready-to-build custom pool--in Estero's most exciting new community.

3
beds

3
baths

2,444 Sq.Ft. LIVING AREA

9,330.55 Sq.Ft. lot

Hunter Kent

Hunter Kent

Features & Amenities

Interior

  • total bedrooms3
  • Total bathrooms3
  • full bathrooms3
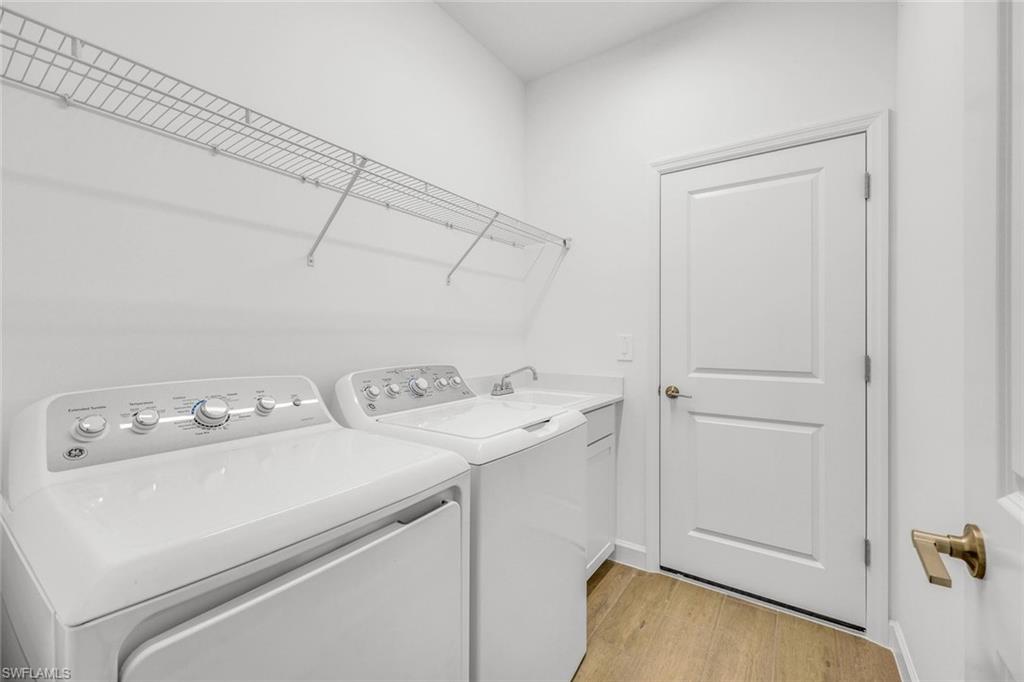
  • Laundry room Inside, Sink
  • Flooring Tile
  • APPLIANCES Dishwasher, Dryer, Microwave, Range, Refrigerator, Washer
  • other interior Features Great Room, Den - Study, Pantry, Walk-In Closet(s)

Area & Lot

  • Status Sold
  • Date Sold March 31, 2026
  • Living Area2,444 Sq.Ft.
  • Total Area2,700 Sq.Ft.
  • Lot Area9,330.55 Sq.Ft.
  • MLS® ID225073309
  • TypeResidential
  • YEAR BUILT2025
  • NeighborhoodEstero
  • Water FrontageLake Front
  • View DescriptionLake, Water
  • Elementary SchoolLEE SCHOOL OF CHOICE
  • Middle SchoolLEE SCHOOL OF CHOICE
  • High SchoolLEE SCHOOL OF CHOICE

Exterior

  • STORIES1
  • Garage Space3.0
  • water SourceCentral
  • utilitiesCable Available
  • roofTile
  • lot featuresRegular
  • parking2 Spaces, Garage Door Opener, Attached
  • HEAT TYPECentral Electric
  • AIR CONDITIONINGCentral Electric
  • sewerCentral
  • HOA AmenitiesIrrigation Water, Maintenance Grounds, Legal/Accounting, Manager, Rec Facilities, Security
  • other exterior FeaturesRoom for Pool, Sprinkler Auto

Financial

  • Sales Price$550,000
  • Real Estate Tax $3,010/yr
  • HOA $205/mo
View Virtual Tour

Estero

Explore

Work With Hunter

Work with Hunter Kent for personalized representation, strategic guidance, and local expertise tailored to your Southwest Florida real estate goals.

Follow Me on Instagram