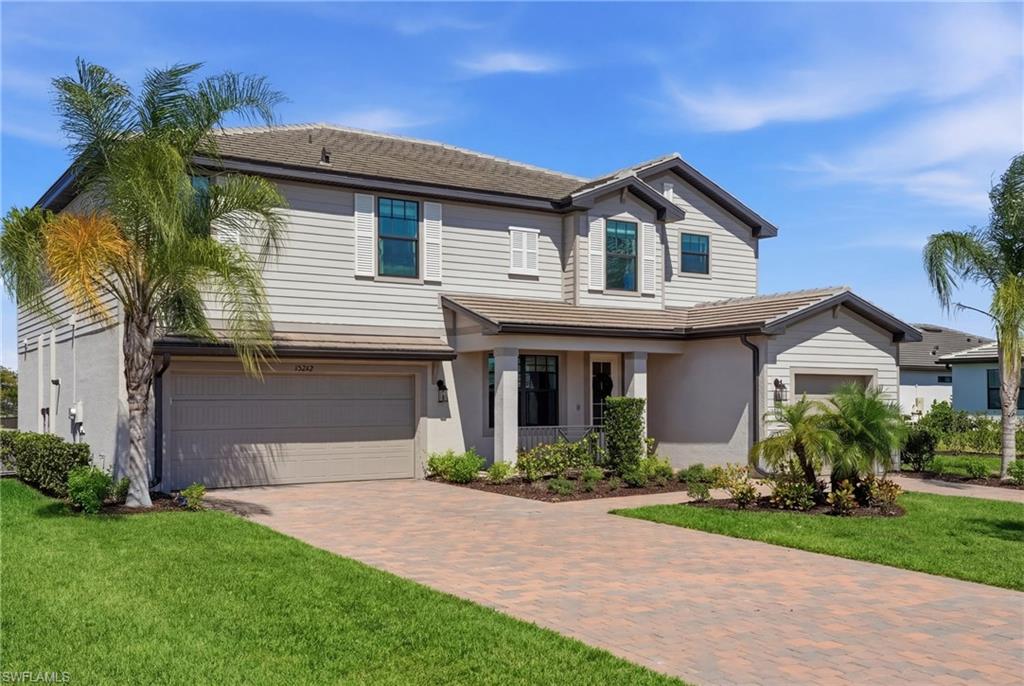
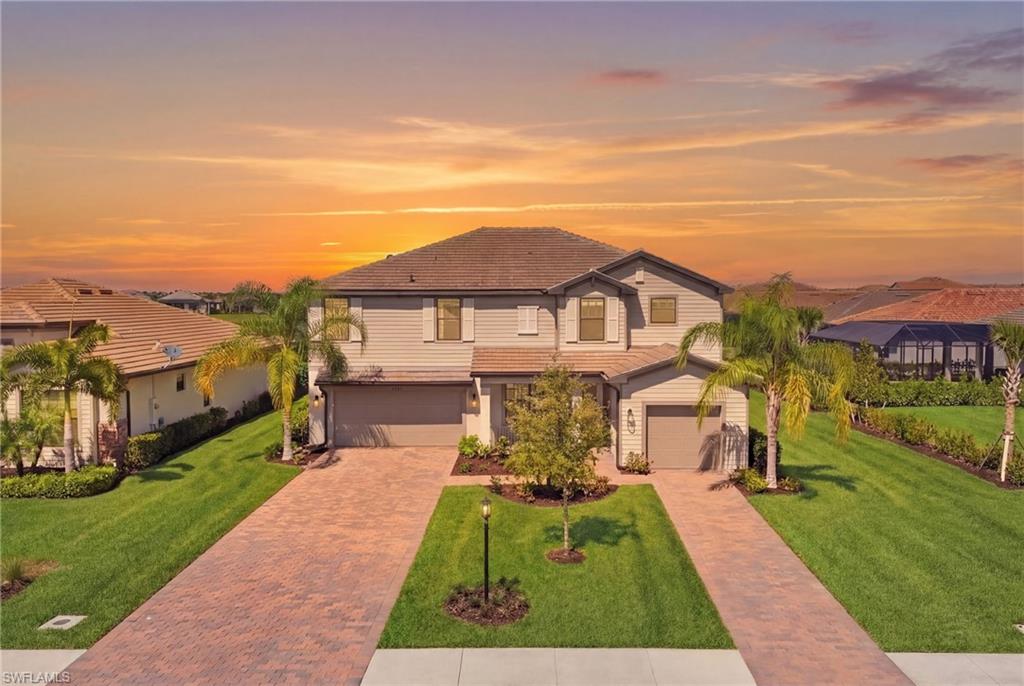
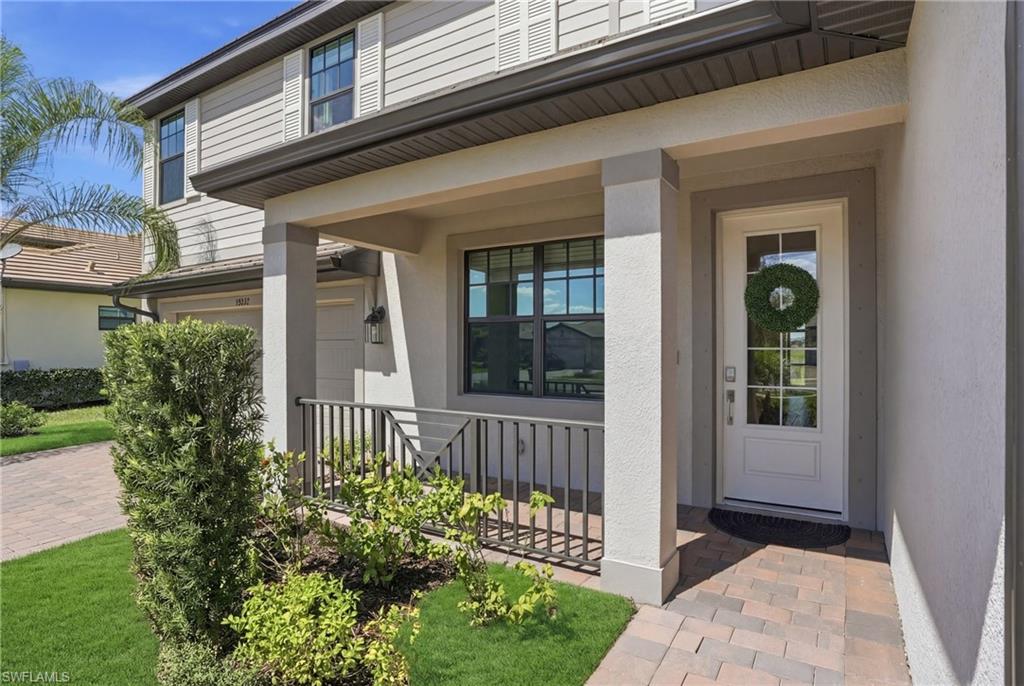
Two-story light-gray home with an attached garage, brick-paver driveway, and palm trees.
18242 Ridgeline DR
18242 Ridgeline DR
18242 Ridgeline DR
18242 Ridgeline DR
18242 Ridgeline DR
18242 Ridgeline DR
18242 Ridgeline DR
18242 Ridgeline DR
18242 Ridgeline DR
18242 Ridgeline DR
18242 Ridgeline DR
18242 Ridgeline DR
18242 Ridgeline DR
18242 Ridgeline DR
18242 Ridgeline DR
18242 Ridgeline DR
18242 Ridgeline DR
18242 Ridgeline DR
18242 Ridgeline DR
18242 Ridgeline DR
18242 Ridgeline DR
18242 Ridgeline DR
18242 Ridgeline DR
18242 Ridgeline DR
18242 Ridgeline DR
18242 Ridgeline DR
18242 Ridgeline DR
18242 Ridgeline DR
18242 Ridgeline DR
18242 Ridgeline DR
18242 Ridgeline DR
18242 Ridgeline DR
18242 Ridgeline DR
18242 Ridgeline DR
18242 Ridgeline DR
18242 Ridgeline DR
18242 Ridgeline DR
18242 Ridgeline DR
18242 Ridgeline DR
18242 Ridgeline DR
18242 Ridgeline DR
18242 Ridgeline DR
18242 Ridgeline DR
18242 Ridgeline DR
18242 Ridgeline DR
18242 Ridgeline DR
18242 Ridgeline DR
18242 Ridgeline DR
18242 Ridgeline DR
SEE ALL PHOTOS
Two-story light-gray home with an attached garage, brick-paver driveway, and palm trees.
18242 Ridgeline DR
18242 Ridgeline DR
18242 Ridgeline DR
18242 Ridgeline DR
18242 Ridgeline DR
18242 Ridgeline DR
18242 Ridgeline DR
18242 Ridgeline DR
18242 Ridgeline DR
18242 Ridgeline DR
18242 Ridgeline DR
18242 Ridgeline DR
18242 Ridgeline DR
18242 Ridgeline DR
18242 Ridgeline DR
18242 Ridgeline DR
18242 Ridgeline DR
18242 Ridgeline DR
18242 Ridgeline DR
18242 Ridgeline DR
18242 Ridgeline DR
18242 Ridgeline DR
18242 Ridgeline DR
18242 Ridgeline DR
18242 Ridgeline DR
18242 Ridgeline DR
18242 Ridgeline DR
18242 Ridgeline DR
18242 Ridgeline DR
18242 Ridgeline DR
18242 Ridgeline DR
18242 Ridgeline DR
18242 Ridgeline DR
18242 Ridgeline DR
18242 Ridgeline DR
18242 Ridgeline DR
18242 Ridgeline DR
18242 Ridgeline DR
18242 Ridgeline DR
18242 Ridgeline DR
18242 Ridgeline DR
18242 Ridgeline DR
18242 Ridgeline DR
18242 Ridgeline DR
18242 Ridgeline DR
18242 Ridgeline DR
18242 Ridgeline DR
18242 Ridgeline DR
18242 Ridgeline DR
Sold

18242 Ridgeline DR

18242 Ridgeline DR, ESTERO, FL 33928

$675,000
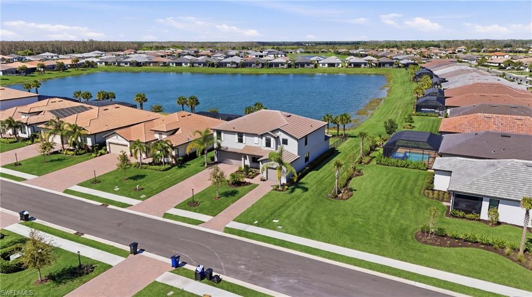
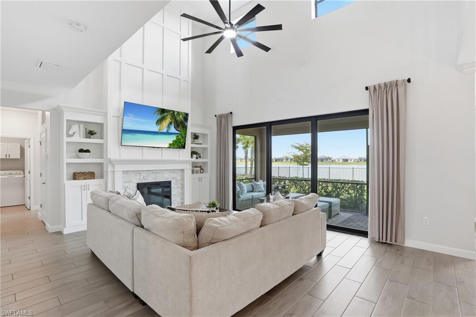
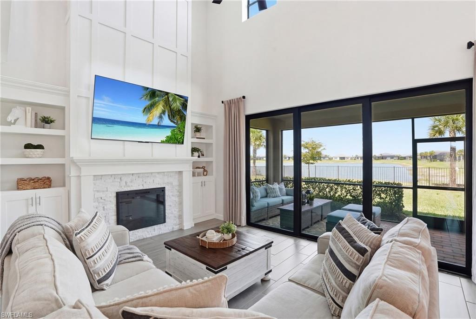
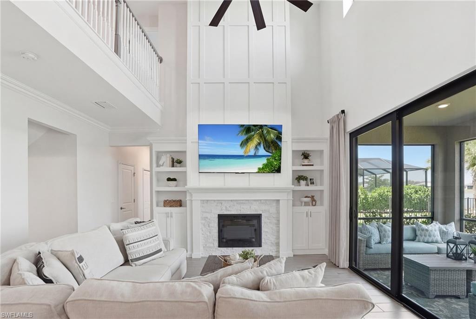
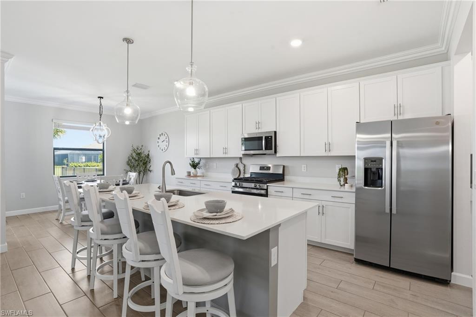
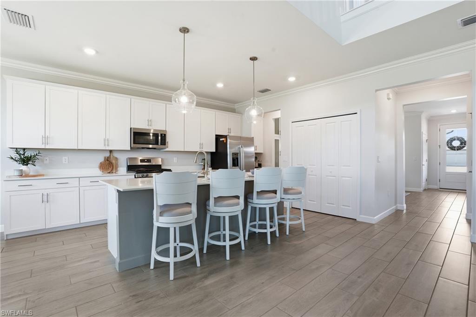
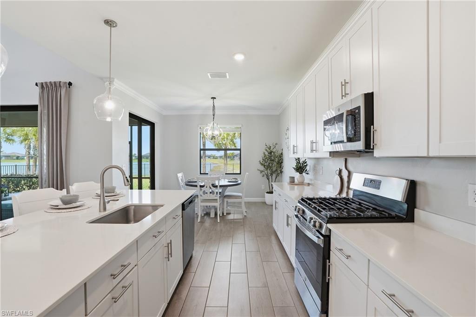
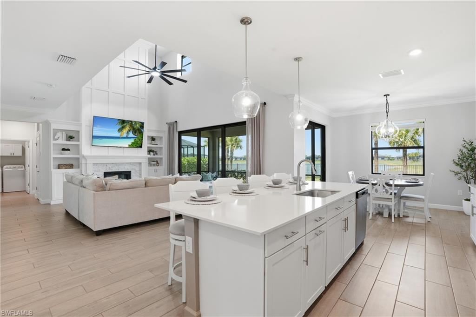
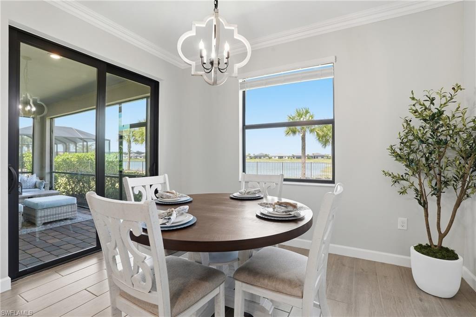
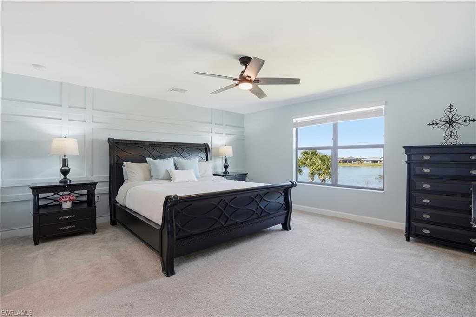
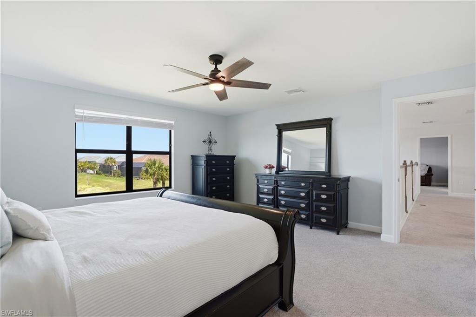
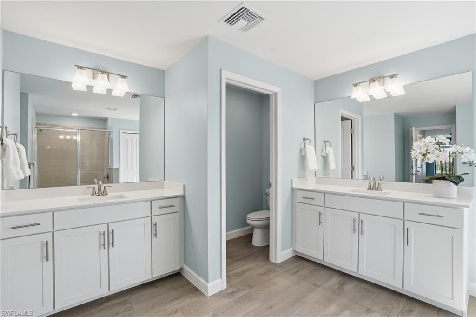
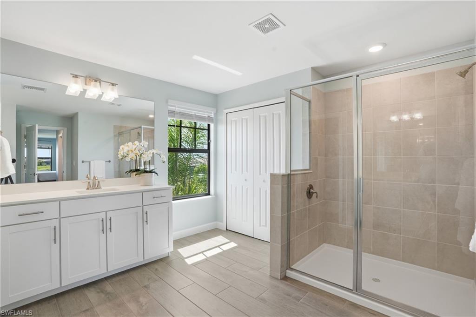
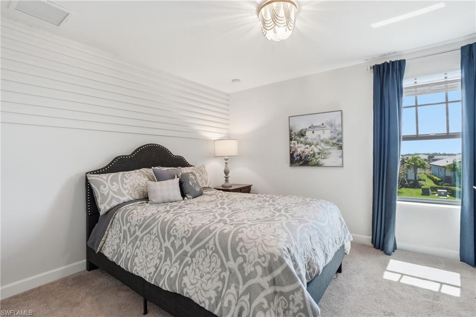
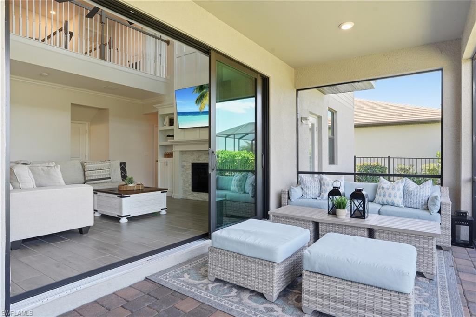
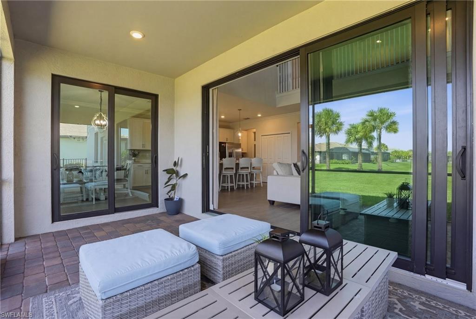
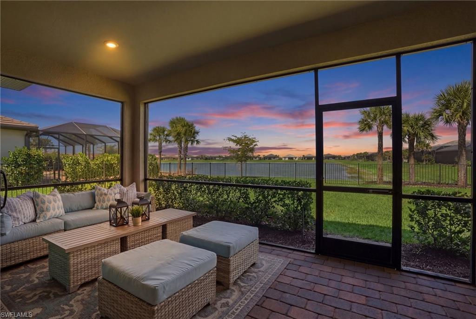
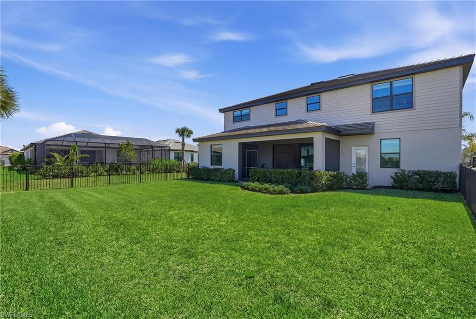
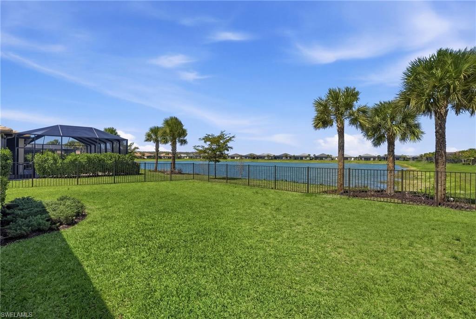
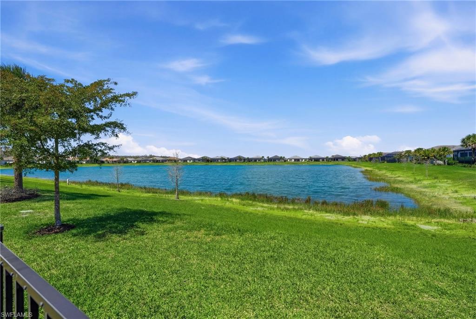
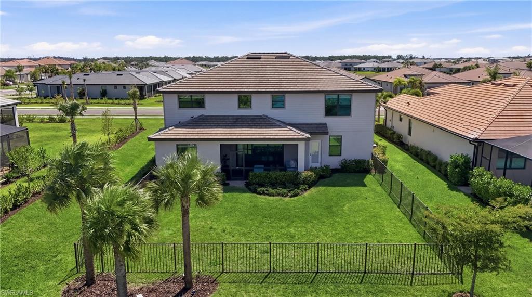
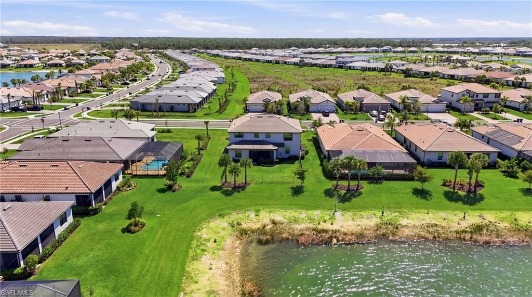
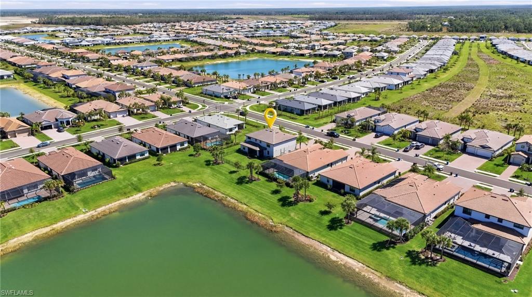
Better than new and thoughtfully customized, this exceptional Sorrento model in Verdana Village offers a seamless blend of elevated design, functional living, and serene lake views. Situated on a premium homesite with a fenced backyard and ample room to design a custom pool and spa, this residence showcases refined finishes and custom enhancements throughout.
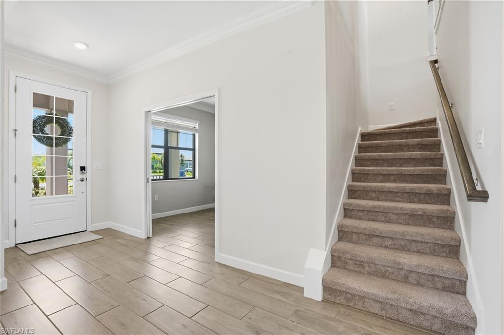
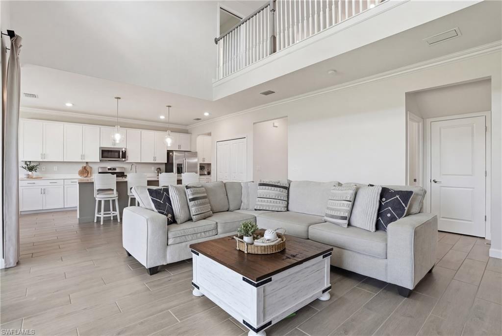
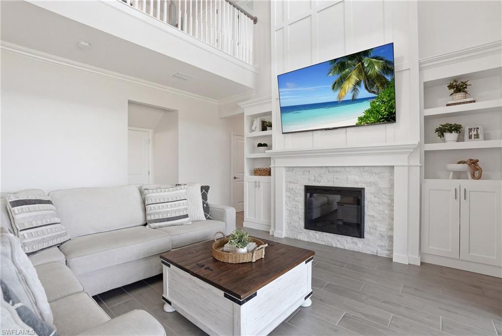
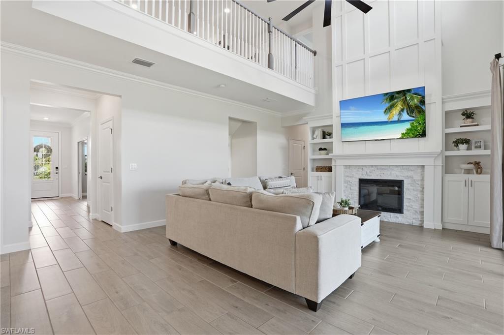
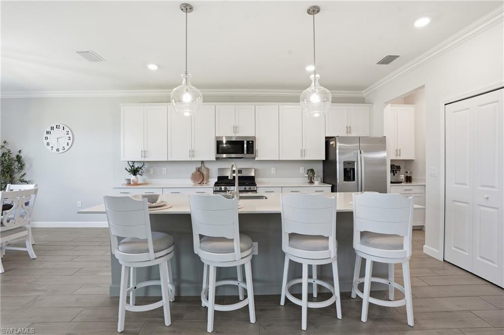
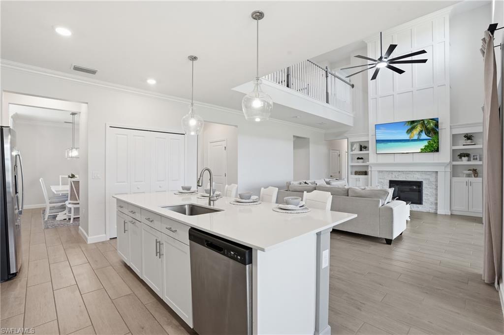
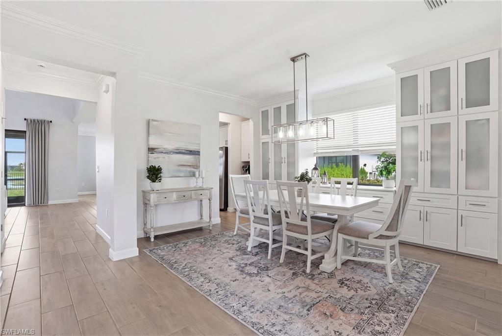
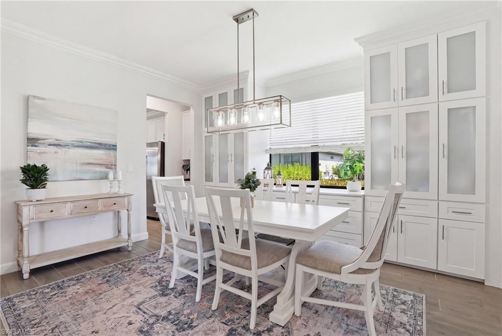
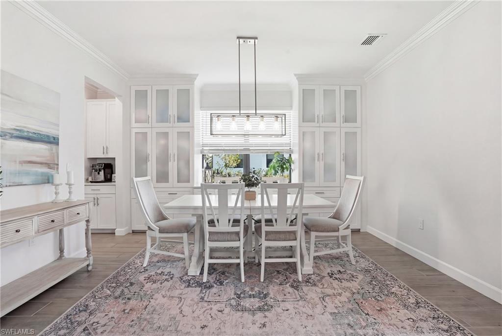
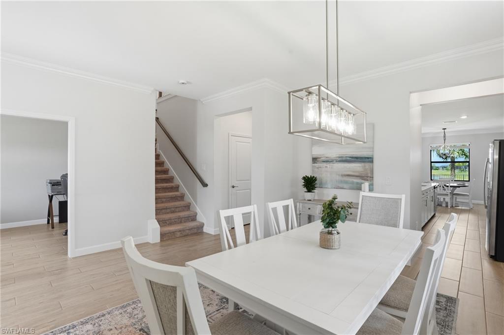
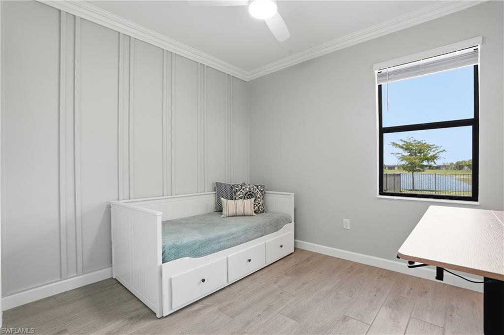
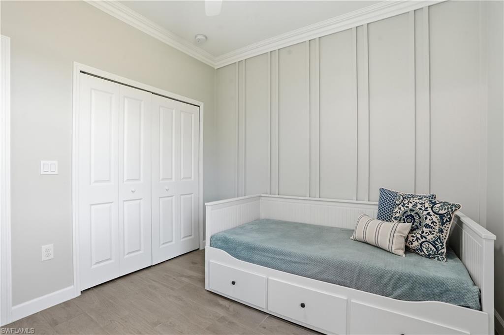
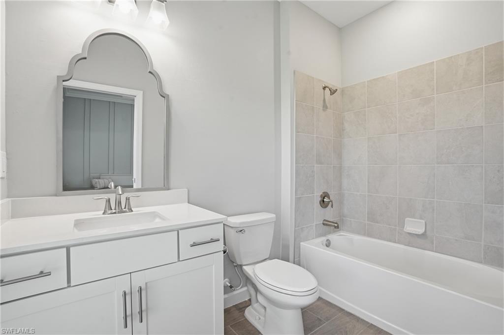
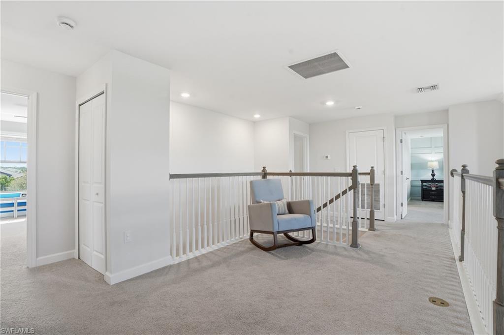
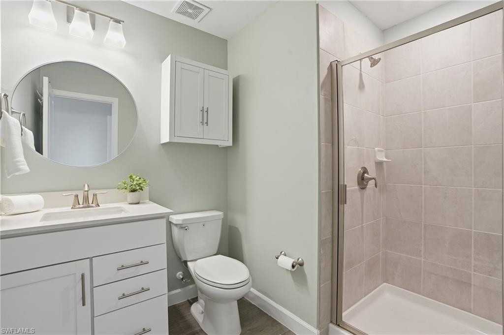
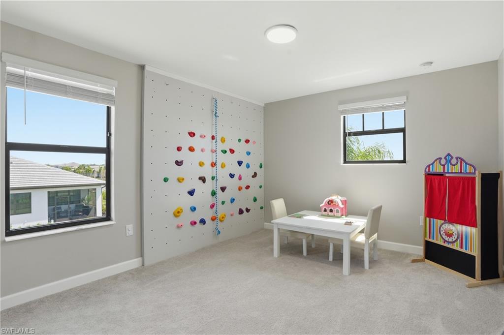
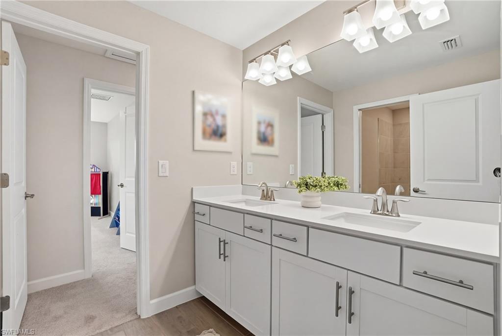
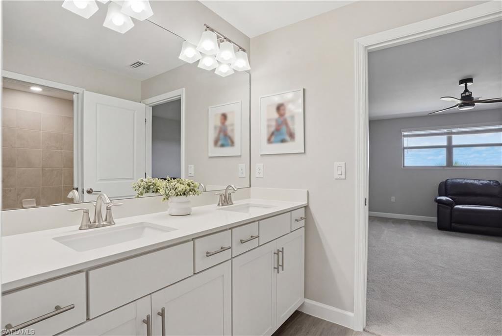
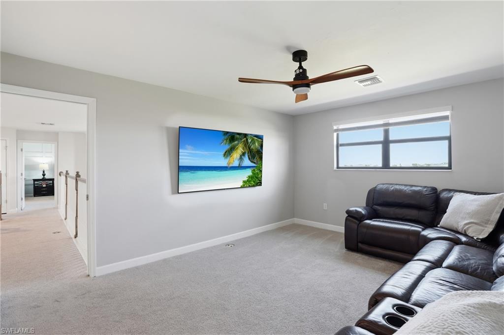
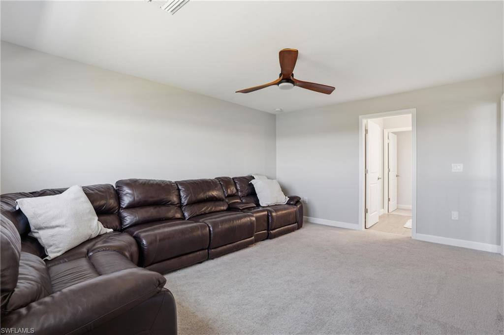
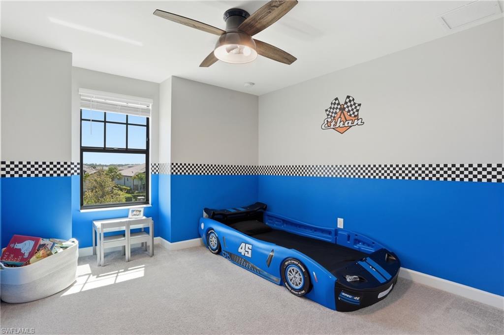
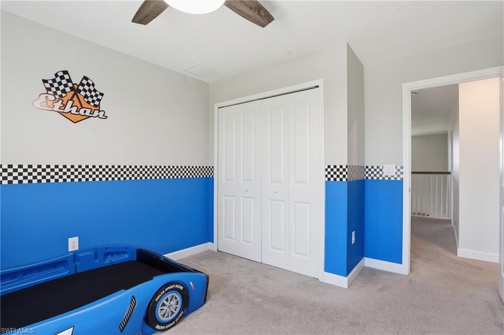
Spanning 3,357 square feet, the home features five bedrooms, a spacious loft, four and a half baths, and three car garage designed for both everyday living and upscale entertaining. Inside, a warm modern farmhouse inspired palette is complemented by a private home office, dedicated media room, elegant crown molding, and a dramatic twenty foot feature wall with fireplace and custom built-ins that anchors the main living space. A full wall of custom cabinetry in the dining area enhances both style and storage, while the garage includes custom built-ins for added convenience. The flexible floor plan offers ideal separation of space for working from home, relaxing, and hosting guests.
Additional highlights include hurricane impact windows and doors, natural gas, a tankless water heater, three car garage with built-in storage system, and extended driveways for ample parking.
Residents enjoy resort style amenities including pool and spa, fitness center, movement studio, yoga lawn, indoor and outdoor pickleball and tennis courts, indoor basketball, dog park, and playground. On site dining includes Drift Restaurant, The Craft Lounge, and a cafe. The golf cart friendly community offers convenient access to The Shoppes at Verdana Village with Publix, Dunkin', Legno Italian Kitchen, UPS store and much more. Ideally located near Interstate 75, Miromar Outlets, and Southwest Florida International Airport, and just minutes from both Naples and Fort Myers.
Move in ready and far more refined than typical new construction, this is a rare opportunity to own a highly upgraded Sorrento in one of Estero's most sought after gated communities.

5
beds

5
baths

3,357 Sq.Ft. LIVING AREA

9,705.17 Sq.Ft. lot

Hunter Kent

Hunter Kent

Features & Amenities

Interior

  • total bedrooms5
  • Total bathrooms5
  • full bathrooms4
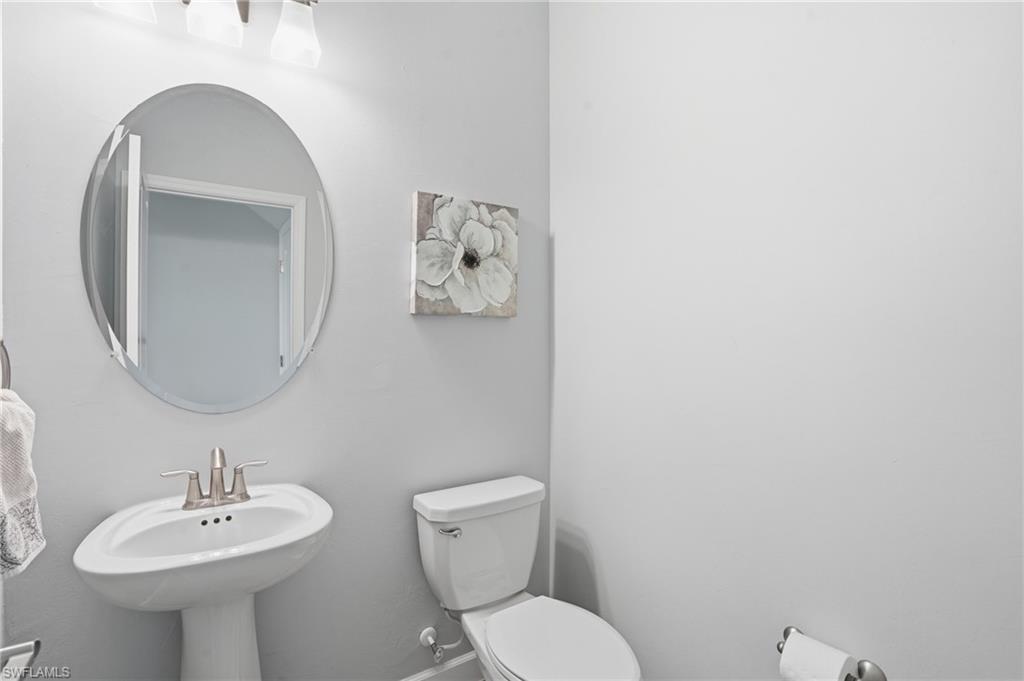
  • half bathroom1
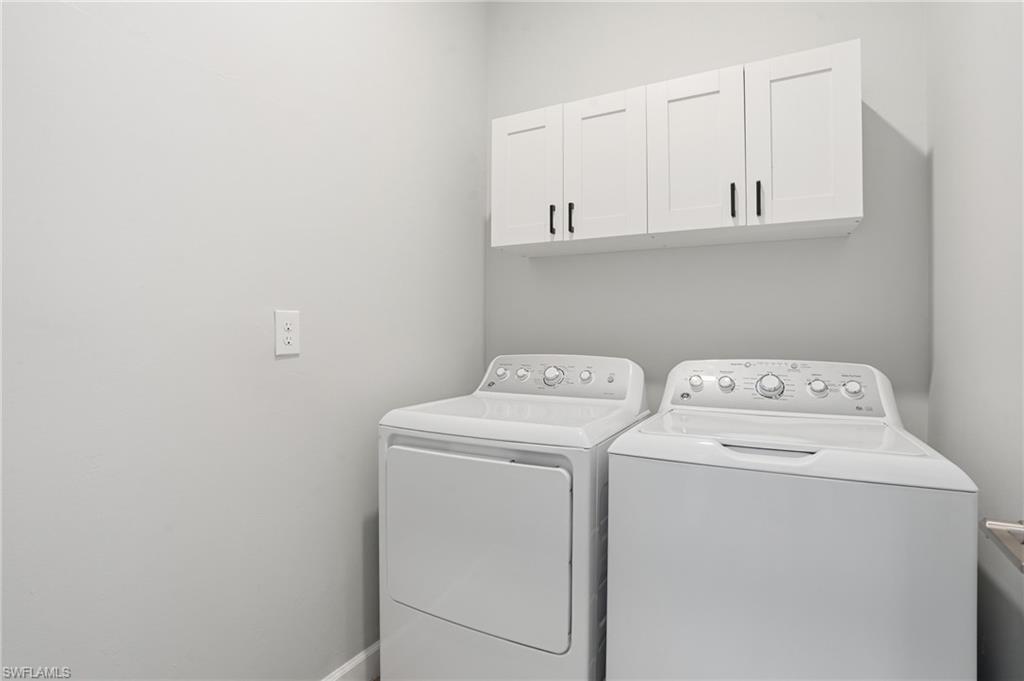
  • Laundry room Inside
  • Flooring Carpet, Tile
  • APPLIANCES Dishwasher, Dryer, Microwave, Range, Refrigerator, Washer
  • other interior Features Split Bedrooms, Den - Study, Great Room, Media Room, Built-In Cabinets, Entrance Foyer, Pantry, Vaulted Ceiling(s), Walk-In Closet(s)

Area & Lot

  • Status Sold
  • Date Sold June 29, 2026
  • Living Area3,357 Sq.Ft.
  • Total Area4,054 Sq.Ft.
  • Lot Area9,705.17 Sq.Ft.
  • MLS® ID226011803
  • TypeResidential
  • YEAR BUILT2023
  • NeighborhoodEstero
  • Water FrontageLake Front
  • View DescriptionLake
  • Elementary SchoolLEE SCHOOL OF CHOICE
  • Middle SchoolLEE SCHOOL OF CHOICE
  • High SchoolLEE SCHOOL OF CHOICE

Exterior

  • STORIES2
  • Garage Space3.0
  • water SourceCentral
  • utilitiesNatural Gas Connected, Cable Available
  • roofTile
  • lot featuresRegular
  • parkingGarage Door Opener, Attached
  • HEAT TYPECentral Electric, Fireplace(s)
  • AIR CONDITIONINGCentral Electric
  • sewerCentral
  • HOA AmenitiesIrrigation Water, Legal/Accounting, Manager, Rec Facilities, Security, Street Lights
  • security FeaturesSmoke Detectors
  • other exterior FeaturesSprinkler Auto

Financial

  • Sales Price$675,000
  • Real Estate Tax $7,598/yr
  • HOA $220/mo
  • Zoning MPD

Estero

Explore

Work With Hunter

Work with Hunter Kent for personalized representation, strategic guidance, and local expertise tailored to your Southwest Florida real estate goals.

Follow Me on Instagram